

21 Canton StreetEaston, MA 02356
Due to the health concerns created by Coronavirus we are offering personal 1-1 online video walkthough tours where possible.
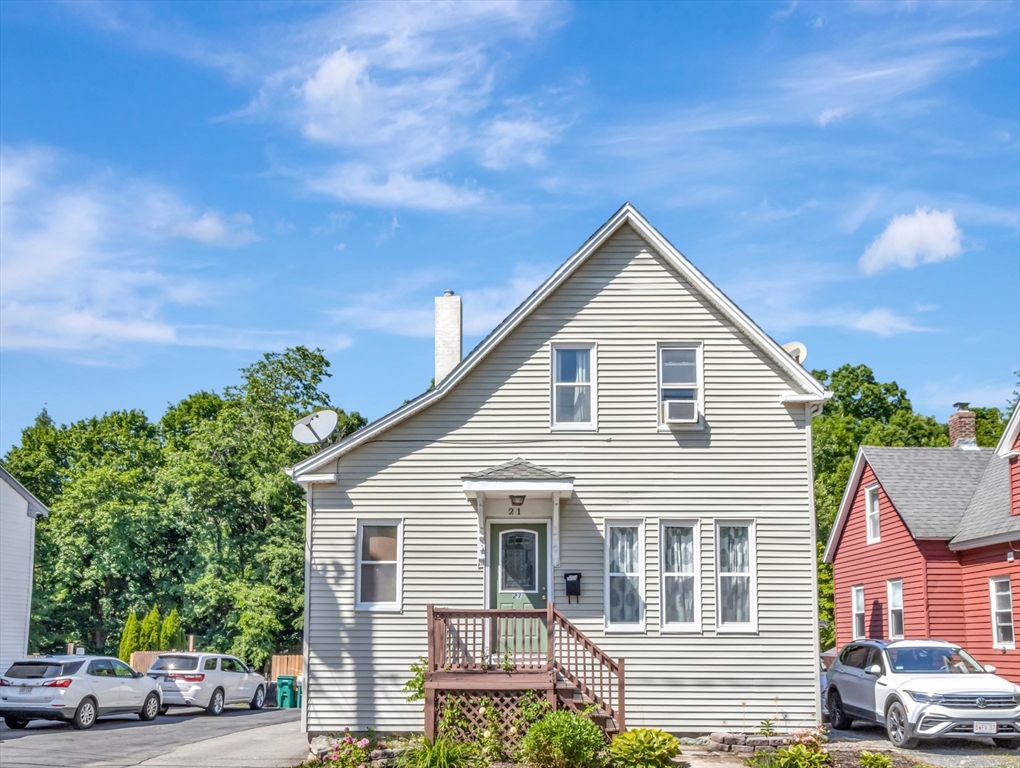
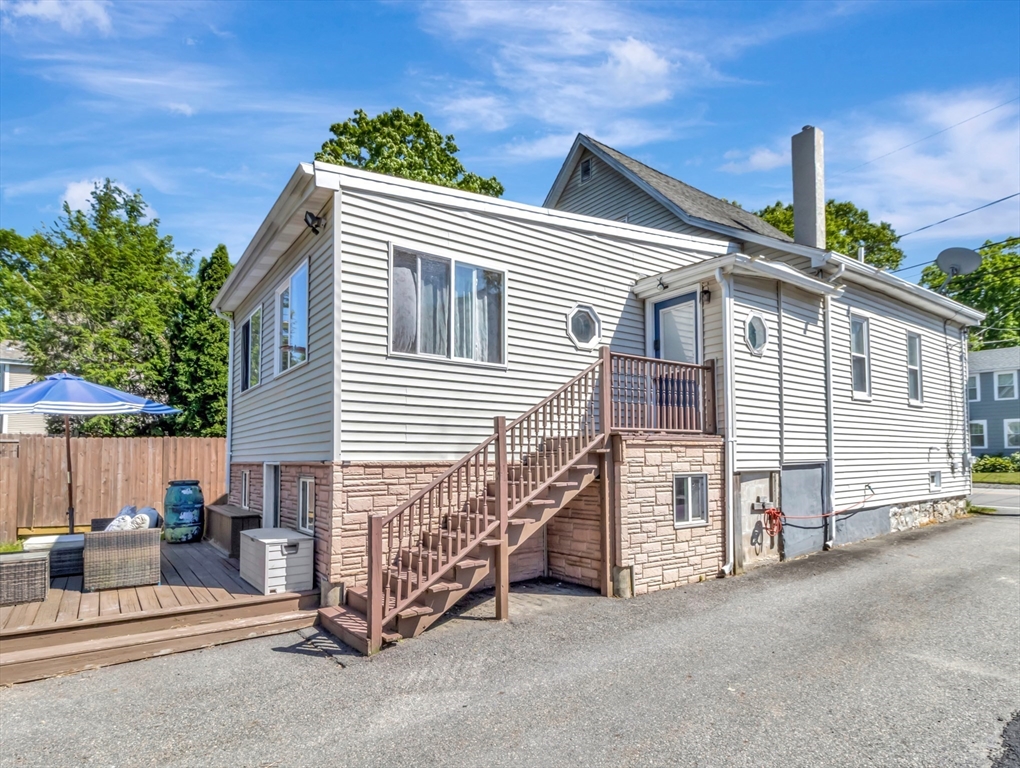
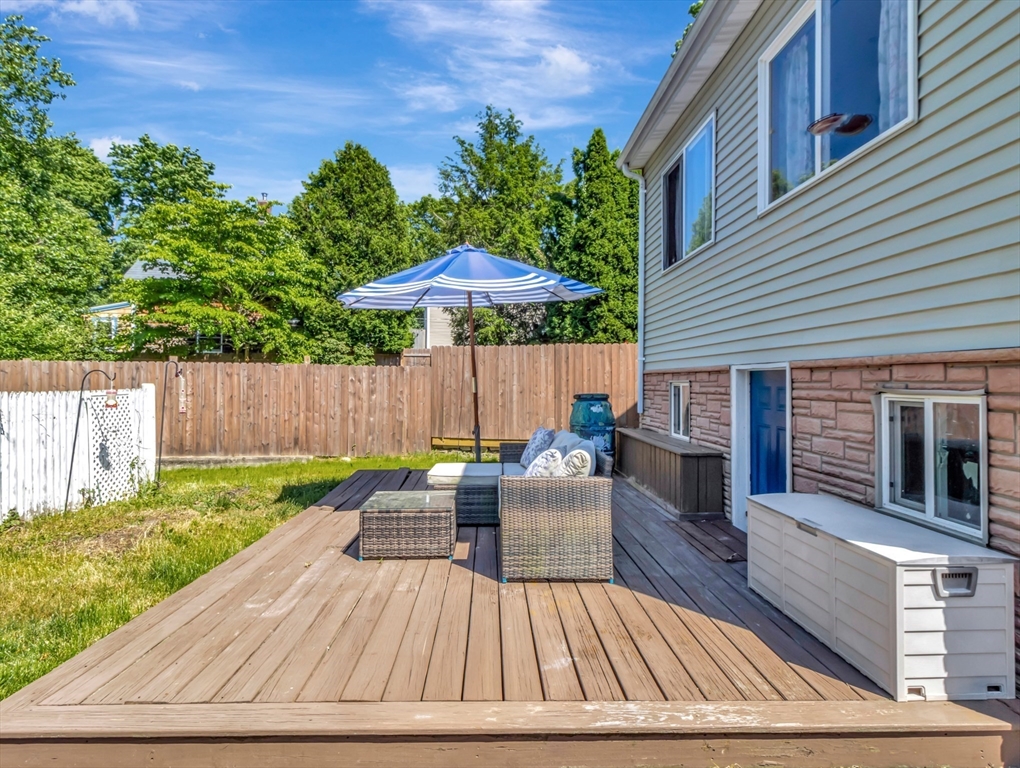
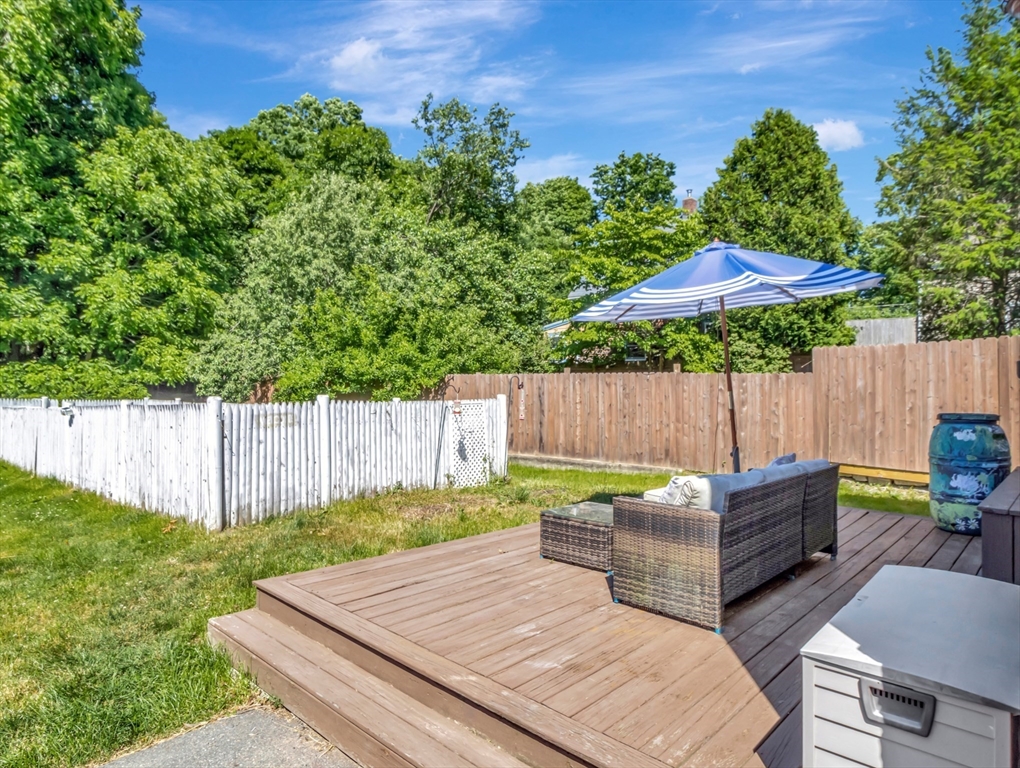
A charming home near Ames Pond. This inviting home offers a thoughtfully designed living space, ample storage, ready for you to move in and begin your next chapter. The heart of this home is its kitchen where everyday living meets effortless entertaining. It is well-appointed with stainless steel appliances, granite countertops & a convenient peninsula, perfect for casual meals or engaging with guests while preparing culinary delights. The light, bright & airy family room has radiant heat floors, French doors, & beamed ceiling adding extra charm. With two comfortable bedrooms that feature hardwood floors, this home provides a practical & serene environment. The yard & dedicated outdoor living space extend your living options, offering a place for relaxation or entertaining. Washer, dryer, fridge stay. Bonus: 1 year home warranty included for buyers. Highest and final offer's are due 7/28/2026 by 10AM.
| 14 hours ago | Listing updated with changes from the MLS® | |
| 3 days ago | Status changed to Active | |
| 2 months ago | Listing first seen on site |

The property listing data and information, or the Images, set forth herein were provided to MLS Property Information Network, Inc. from third party sources, including sellers, lessors, landlords, and public records, and were compiled by MLS Property Information Network, Inc. The property listing data and information, and the Images, are for the personal, non-commercial use of consumers having a good faith interest in purchasing, leasing or renting listed properties of the type displayed to them and may not be used for any purpose other than to identify prospective properties which such consumers may have a good faith interest in purchasing, leasing or renting. MLS Property Information Network, Inc. and its subscribers disclaim any and all representations and warranties as to the accuracy of the property listing data and information, or as to the accuracy of any of the Images, set forth herein.
Last checked 2026-07-28 09:08 AM UTC